Default sidemenu image
Search

Leave a Message

Thank you for your message. We will be in touch with you shortly.

Explore Our Properties

Property Description

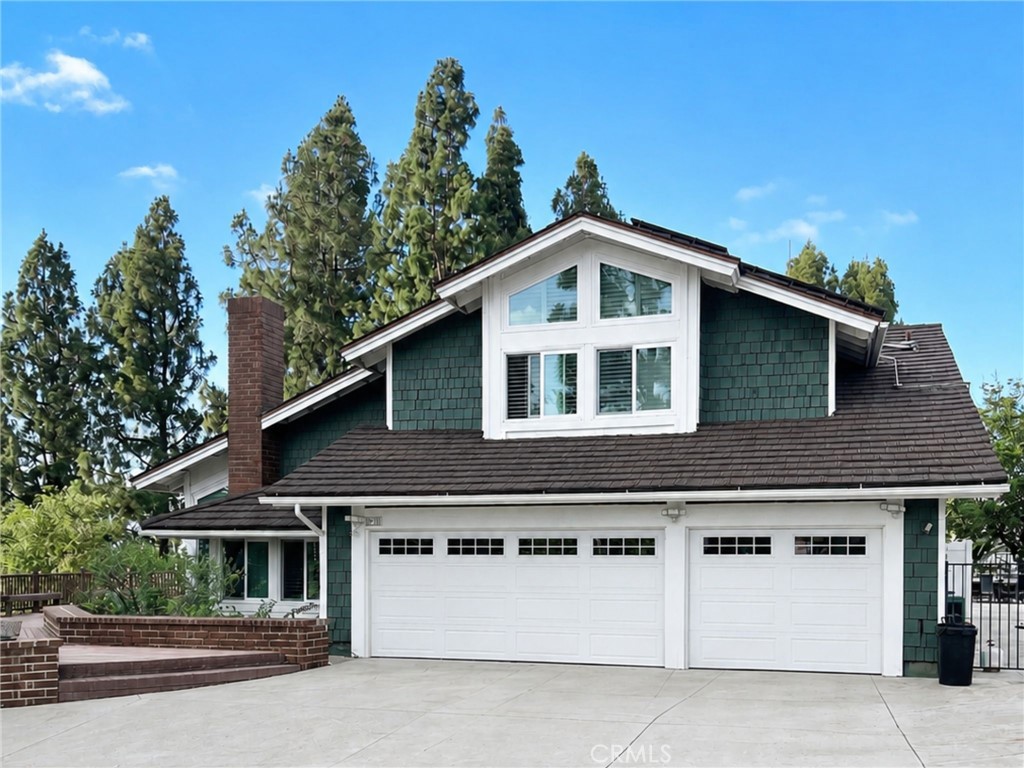
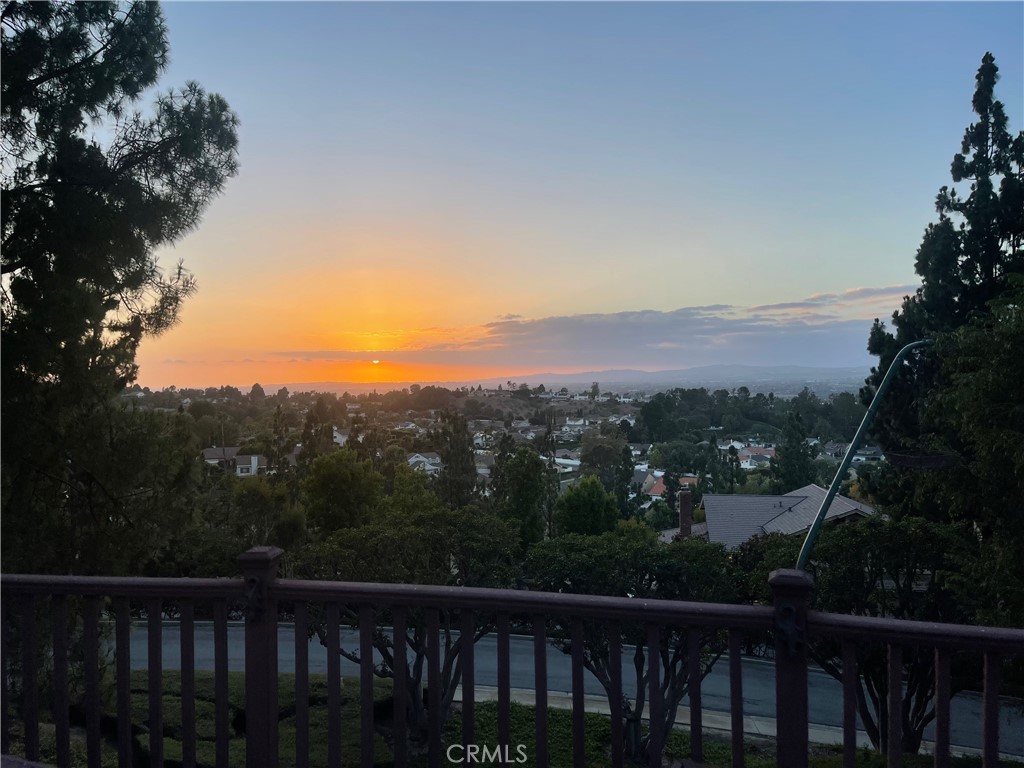
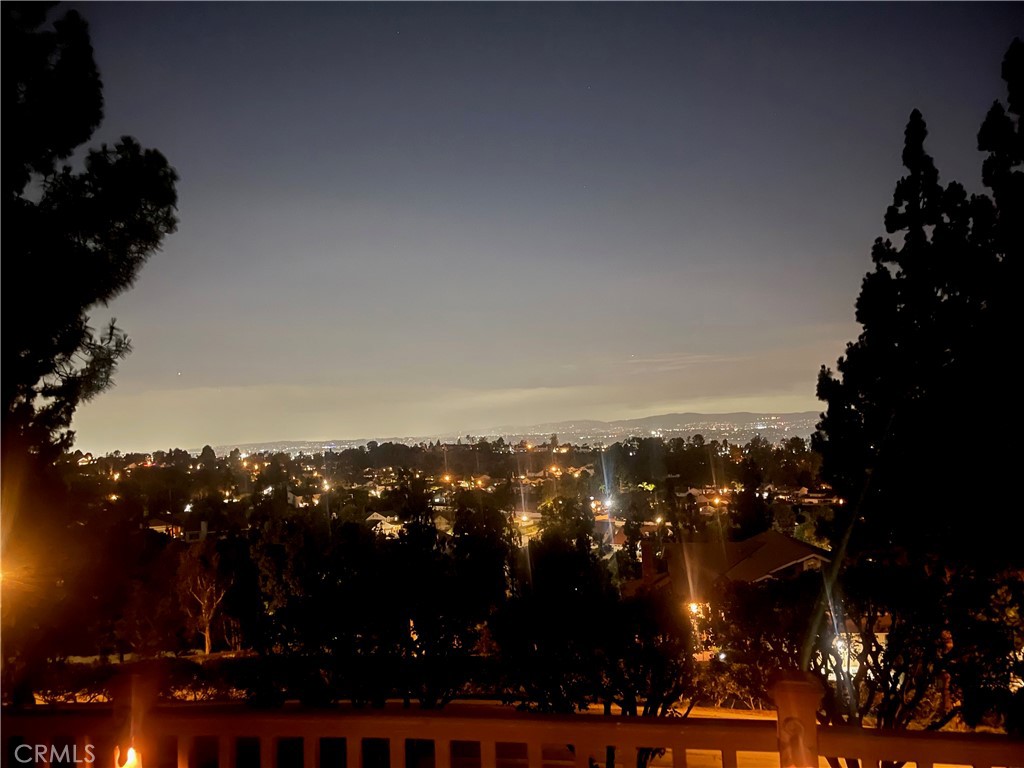
Set on approximately 1.4 private acres, this exceptional Anaheim Hills estate offers breathtaking panoramic views spanning the surrounding canyons and stretching toward the Los Angeles skyline. Tucked away at the end of a long private driveway surrounded by mature pine trees, the property provides a rare sense of privacy while remaining within walking distance of Imperial Elementary and Canyon High School. The home features 4 bedrooms, 3 full bathrooms, a separate formal living room, an expanded family room with custom built-ins, and a beautifully appointed chef's kitchen designed for both everyday living and entertaining. A spacious downstairs bonus room adjacent to a full bathroom with a shower offers the potential for conversion to a fifth bedroom, creating an ideal guest suite or multigenerational living space. The expansive primary suite provides a peaceful retreat, while the remodeled bathrooms offer timeless style throughout the home. A generous wraparound view deck extends the living space outdoors, providing the perfect setting to enjoy morning coffee, evening sunsets, and the home's spectacular canyon and city-light views. The private backyard features a pool and spa, while the expansive grounds offer space for RV or boat parking, outdoor recreation, or the potential addition of an ADU (buyer to verify). Additional highlights include a 3-car garage, a finished attic providing valuable flex space or storage, and an extraordinary setting that blends privacy, versatility, and unforgettable views.


Overview

Open House
8/7/2026 10:00AM - 1:00PM PDT
Property Status
Coming Soon
Lot Size
1.43 Acres
MLS ID
OC26144281
Property Type
Residential
Year Built
1980

Features & Amenities

Neighborhood
Orange County
Architecture Styles
Traditional
View Description
City Lights, Canyon, Hills, Mountain(s), Panoramic
Stories
2
Garage Spaces
3.0
Water Source
Public
Utilities
Electricity Connected, Natural Gas Connected, Sewer Connected, Water Connected
Pool
Diving Board, Fenced, In Ground, Private
Lot Features
0-1 Unit/Acre, Bluff, Back Yard, Drip Irrigation/Bubblers, Sloped Down, Garden, Lawn, Lot Over 40000 Sqft, Landscaped, Rectangular Lot, Secluded, Sprinkler System, Sloped Up, Trees
Parking
Concrete, Door-Multi, Direct Access, Driveway, Driveway Up Slope From Street, Garage, Garage Door Opener
Heat Type
Central
Air Conditioning
Central Air
Laundry Room
Inside, Laundry Room
Fireplace
Dining Room, Family Room
Appliances
Double Oven, Dishwasher, Free-Standing Range, Freezer, Disposal, Refrigerator, Water Softener
Other Interior Features
Breakfast Bar, Built-in Features, Ceiling Fan(s), Cathedral Ceiling(s), Central Vacuum, Separate/Formal Dining Room, High Ceilings, Living Room Deck Attached, Open Floorplan, Pantry, Pull Down Attic Stairs, Stone Counters, Recessed Lighting, Storage, All Bedrooms Up, Attic, Bedroom on Main Level, Primary Suite, Walk-In Pantry, Walk-In Closet(s)
Sewer
Public Sewer
Substructure
Concrete Perimeter
HOA Amenities
Maintenance Grounds, Maintenance Front Yard
Security Features
Carbon Monoxide Detector(s), Smoke Detector(s)
Green Feature
Solar
Other Exterior Features
Lighting, Rain Gutters
Elementary School
Imperial
Middle School
El Rancho
High School
Canyon
School District
Orange Unified
Sales Price
$2,199,000
HOA
$54/mo

Downloads

5780 E River Valley

Schedule a Tour

I would love to help you see this beautiful home! As a full-service brokerage, we can help you tour. Please submit an offer, and answer questions about the buying process.

Thank you

for your interest in 5780 E River Valley, Anaheim, CA 92807

5780 E River Valley
Navigate

Mortgage Calculator

Estimate your monthly mortgage payment, including the principal and interest, property taxes, and HOA. Adjust the values to generate a more accurate rate.
$0,000 Your Payment 20 15 65
$0,000 Your Payment

I'm Interested In

5780 E River Valley

or Contact

Follow Us On Instagram